
The Latest From Tina
Whether you're evaluating an acquisition, planning a renovation, repositioning a property or developing from the ground up, smart design decisions begin with the right information.
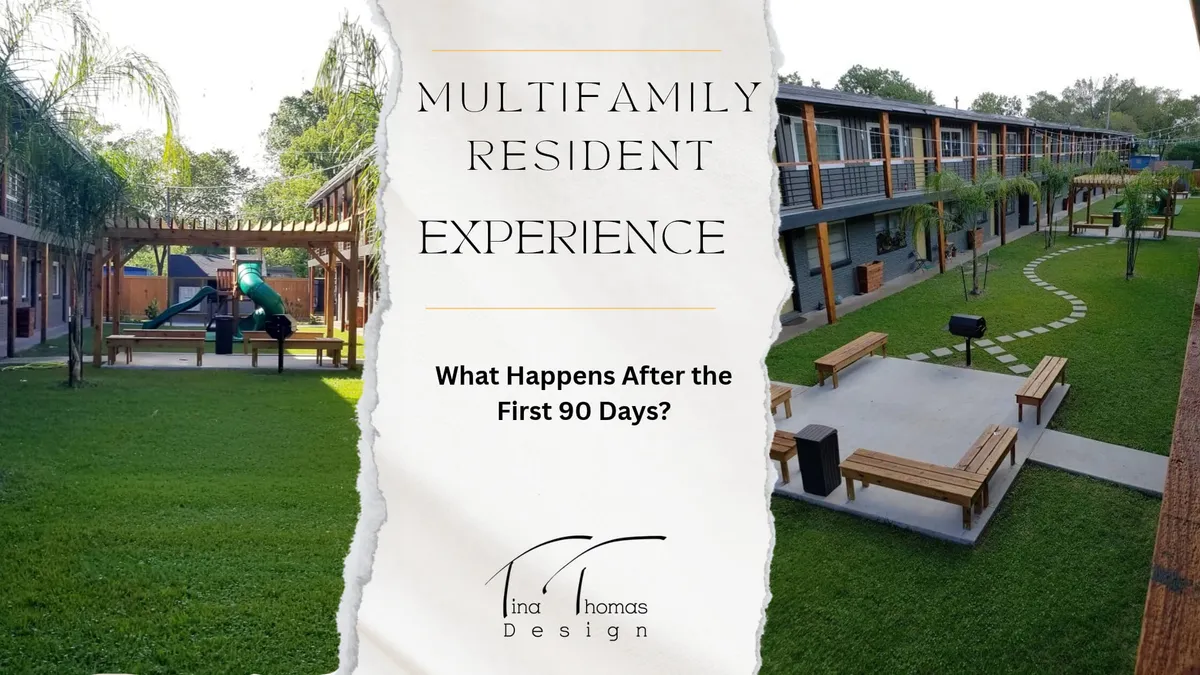
Multifamily Resident Experience: A 90-Day Design Review
A leasing tour lasts minutes. Living at the property means using the same entrances, corridors, storage, and shared spaces every day.
By the third month, residents have had time to discover what is convenient—and what requires a workaround.
After reviewing property conditions and renovation decisions in our first two October articles, this week turns to daily experience. For multifamily and build-to-rent owners, I recommend using the first 90 days as a practical review window, not a formal benchmark.
Here are five places to look.
1. Follow the route home
Walk from parking to the front door after dark. Check whether building numbers are readable, routes are clear, and lighting supports finding entrances and changes in level.
Then consider someone carrying groceries, pushing a stroller, or using a mobility aid.
A route that photographs well may still be awkward to navigate. Document where people must pause, backtrack, or struggle with access before deciding what needs adjustment.
2. Test the everyday tasks
Package collection, laundry, and waste disposal belong in the design conversation.
Look at the entire task. Is there room to retrieve a parcel without blocking circulation? Can residents move laundry comfortably? Are instructions located where a decision must be made?
For example, a larger package room may not resolve confusion if delivery instructions remain unclear. Determine whether the obstacle involves space, equipment, or management procedures.
That distinction helps keep a proposed improvement focused.
3. Look beyond the staged floor plan
Furniture plans should account for doors opening, chairs pulling out, and people moving through the room.
Review outlet locations, usable storage, kitchen work surfaces, and light where residents read or prepare food. Ask where they rely on awkward arrangements to make everyday activities possible.
As a Real Estate Designer, I want to understand those compromises. They can reveal a mismatch between the planned layout and actual use that new finishes alone will not address.
4. Evaluate amenities as part of a routine
An amenity’s presence tells you little about how usable it is.
Can residents access the fitness room at useful hours? Does the lounge accommodate its intended activities? Is shared seating comfortable at the times people want to use it?
For Texas properties, assess outdoor gathering areas under local conditions and at different times of day. A pleasant October visit does not establish summer comfort.
Before proposing an upgrade, identify what prevents use. Furniture, shade, lighting, operating hours, or clearer communication may each warrant a different response.
5. Ask residents what the tour could not reveal
A brief check-in can turn impressions into questions worth investigating:
What is harder to do here than you expected?
Which space works especially well?
What have you changed or worked around to make your home function?
UC Berkeley’s Center for the Built Environment uses occupant surveys to assess building features and inform design and operations. Its workplace-focused resource supports gathering user feedback; it does not establish a residential retention outcome. Reference: CBE Occupant Survey.
Compare responses with observations and service requests. Assign each issue a next step: operational adjustment, maintenance response, or design review. Address urgent concerns promptly rather than waiting for a scheduled check-in.
Plan for the experience residents live with
Before adding another feature to your 2027 plan, evaluate how the existing property supports daily life.
My focus is on connecting those everyday needs to practical decisions about layout, lighting, materials, and shared spaces.
If residents are working around problems your next renovation could address, schedule a consultation with Tina Thomas Design. Let’s identify where thoughtful design can make the property easier to use.

The Story Behind The Style

My love for architecture and design comes from the joy of creating spaces that truly speak to people and create a feeling the moment you walk in. Rather than gravitating toward one specific style, we focus on designing spaces that reflect the people who live, work, and gather within them. Whether the end result feels vintage, modern, eclectic, or somewhere in between, the goal is always the same — to create spaces that feel intentional, personal, and memorable.
Ready To Elevate Your Property?
COMPANY
SUPPORT
LEGAL
FOLLOW US


© Copyright 2026. Powered by Dealey AI Strategies. All Rights Reserved.