
The Latest From Tina
Whether you're evaluating an acquisition, planning a renovation, repositioning a property or developing from the ground up, smart design decisions begin with the right information.
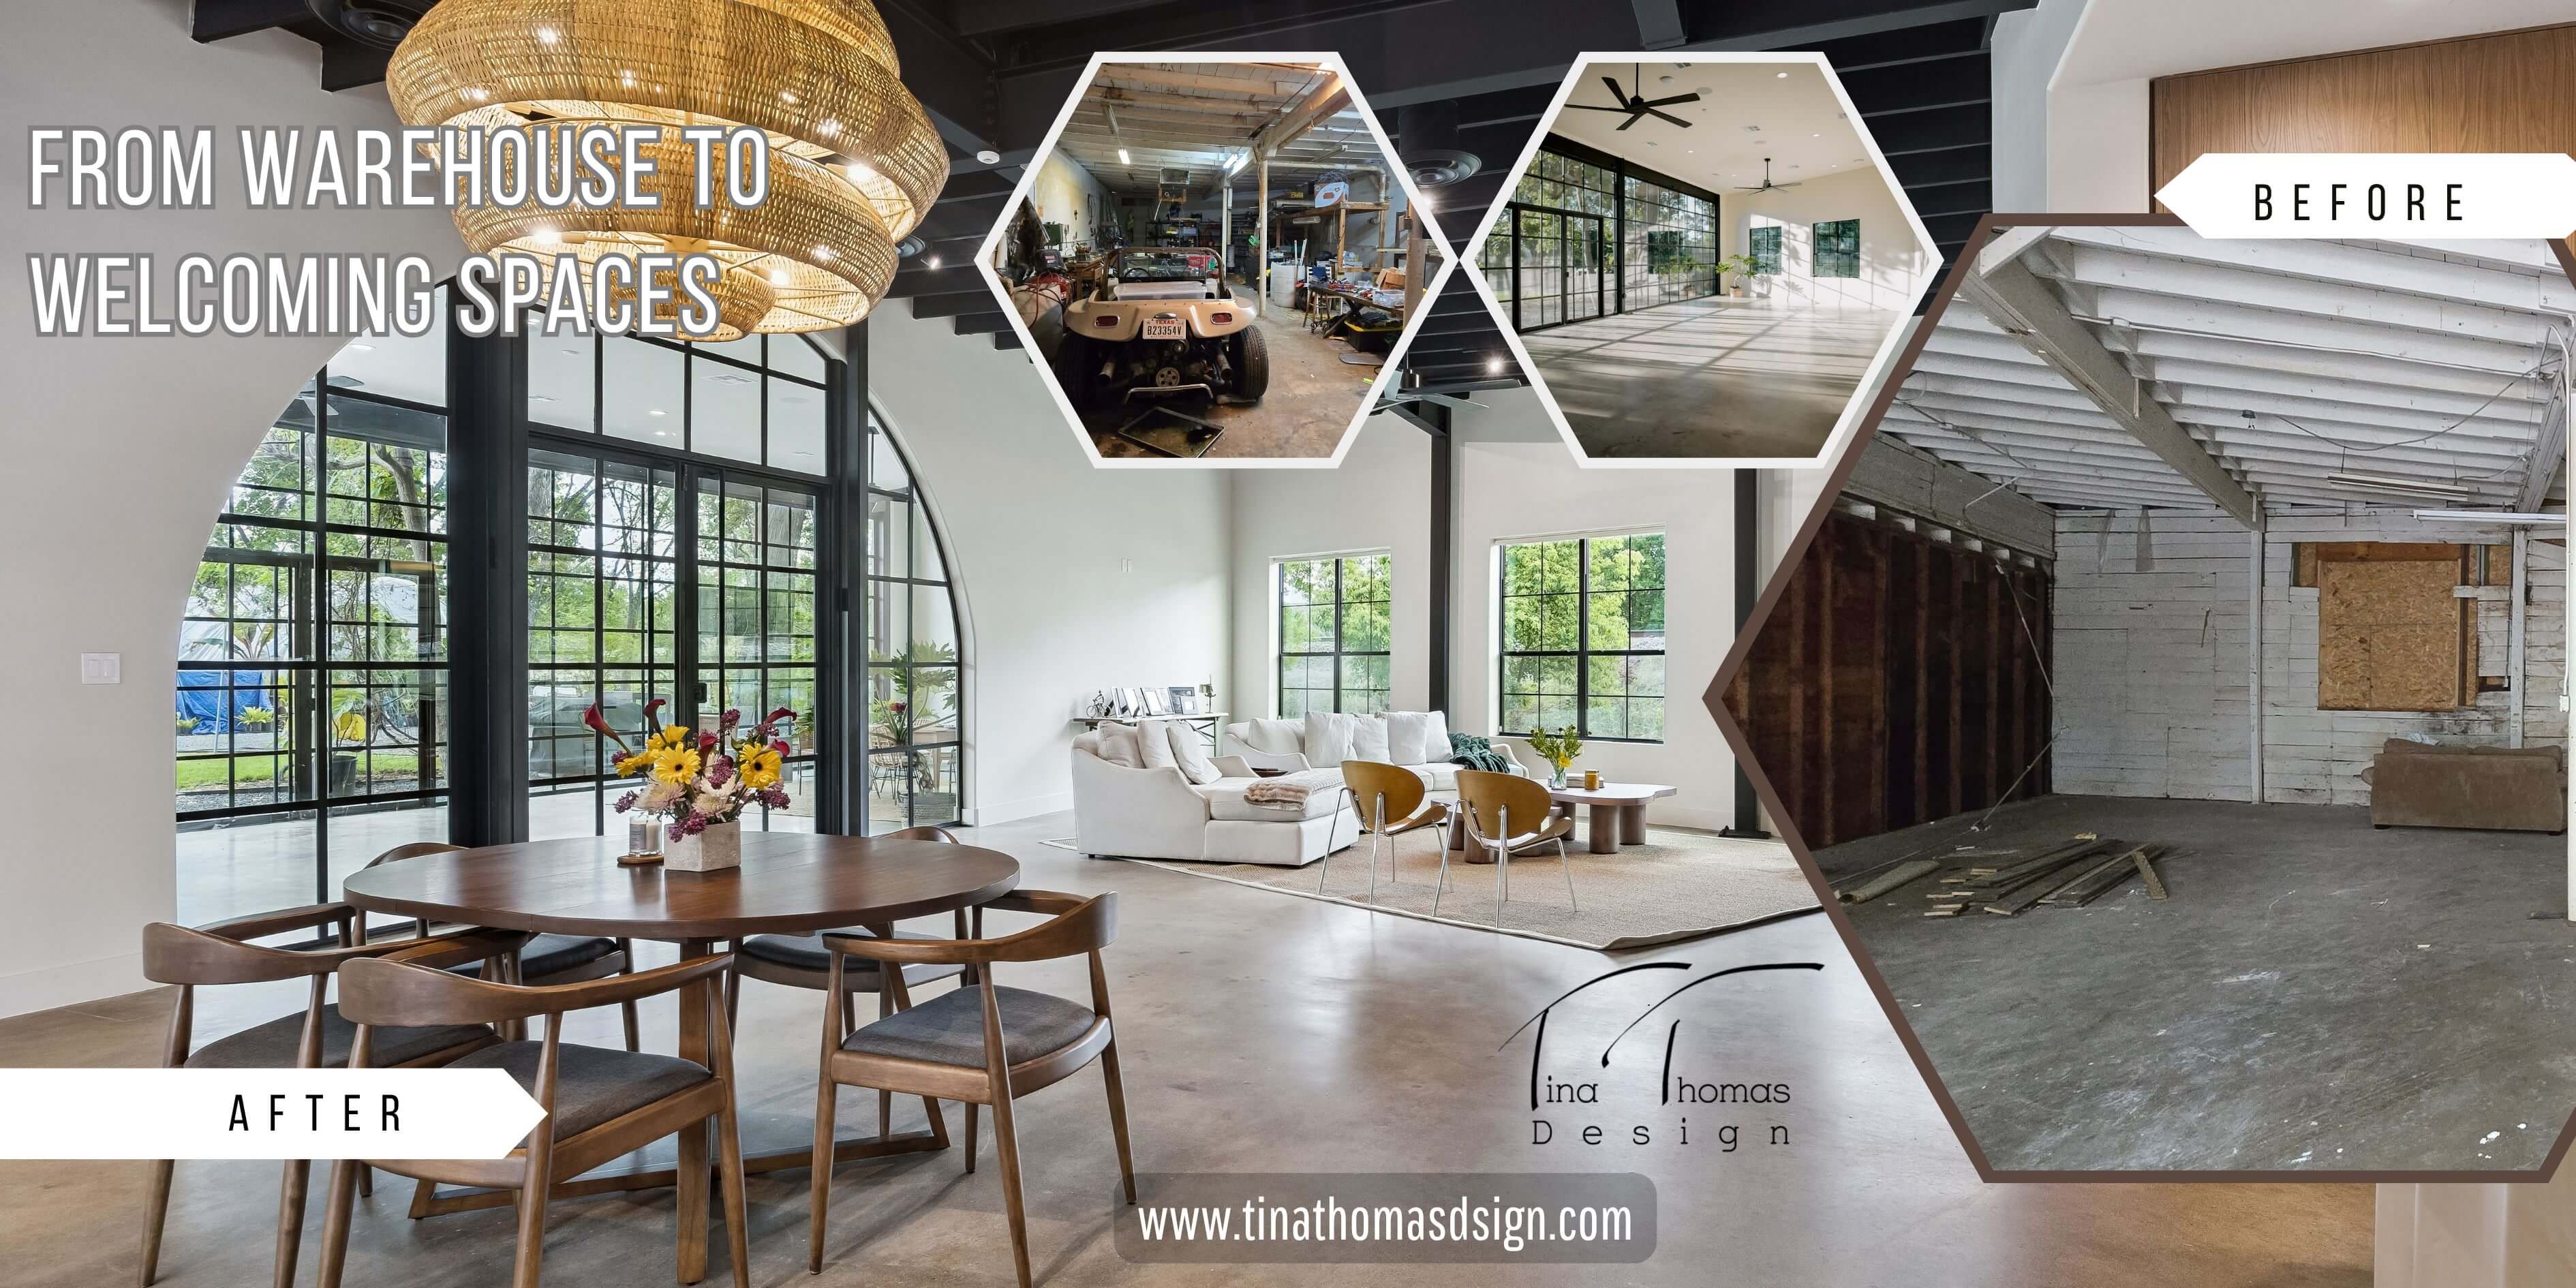
Cornish Commercial: Warehouse Transformation & Adaptive Reuse
What do you do with an unconventional warehouse that no longer reflects what it could become?
You look beyond its original purpose.
Every building has a story, but some properties offer an opportunity to create an entirely new chapter.
The Cornish Commercial project began with an older warehouse and an unconventional layout. Rather than allowing the building's existing configuration to dictate its future, the design process focused on identifying how the property could be transformed into a functional, inviting residential and event space.
The result is a transformation that demonstrates an important principle in real estate design: A property's potential is not always defined by what it was originally built to be.
Through thoughtful planning, exterior improvements, interior redesign, and a stronger connection between indoor and outdoor spaces, Cornish Commercial became an example of adaptive reuse in action.
1. Looking Beyond the Original Building
One of the most important decisions in any renovation happens before finishes are selected or construction begins.
It starts with understanding the possibilities.
The original Cornish Commercial property presented an interesting design challenge: an older warehouse with a layout that did not naturally resemble a traditional residential or event environment.
Converting a building from one use to another requires more than cosmetic improvements. The proposed use must be evaluated against the building's existing conditions, circulation, access, layout, and applicable requirements.
For this project, the design vision centered on creating a space that could accommodate residential living and events while establishing a more intentional overall experience.
Rather than viewing the building's unconventional character only as a limitation, the project treated it as a starting point for a new design direction.
The first question wasn't simply what needed to change. It was what the property could become.
2. Transforming the Exterior: First Impressions Matter
Before visitors experience the interior of a property, they encounter its exterior.
The entrance, building frontage, finishes, and surrounding details shape their initial expectations.
At Cornish Commercial, the front exterior underwent a significant visual transformation.
The before-and-after comparison illustrates how a redesigned exterior can establish a different identity for an existing building.
For a property transitioning from warehouse use to residential and event functions, that identity matters.
The exterior should help visitors recognize the character of the property and understand how to approach it.
Thoughtful exterior design considers more than appearance. It also examines how people arrive, identify entrances, and move toward the spaces they intend to use.
A property doesn't necessarily need an entirely new structure to communicate a new purpose.
Sometimes the most meaningful transformation begins by reconsidering how the existing building presents itself.
3. A Bathroom Designed With Intention
Not every successful renovation requires an oversized room.
The Cornish Commercial bathroom transformation demonstrates how design choices can change the experience of a smaller space.
Layout, finishes, lighting, fixtures, and visual consistency all influence how a bathroom feels and functions.
In compact environments, these decisions become especially important because every element contributes to how the room is used.
For residential and event properties, bathrooms are also part of the overall visitor and occupant experience.
A bathroom should feel considered, comfortable, and appropriate for the property's intended use.
The Cornish Commercial before-and-after photographs illustrate the difference a coordinated design approach can make.
Thoughtful design isn't always about adding more space. Sometimes it's about making better use of the space available.
4. Connecting the Indoors With the Outdoors
One of the defining features of the Cornish Commercial transformation is its patio.
The design incorporates glass, natural light, and an intentional connection to the outdoors.
Instead of treating the patio as a secondary area, the project approached it as an important part of the property's overall experience.
This creates opportunities for people to enjoy an environment that feels more open and connected to its surroundings.
For an event space, that connection can be particularly meaningful.
Outdoor areas may contribute to gathering, social interaction, and the atmosphere of an occasion. Their usefulness, however, depends on practical considerations such as access, furniture arrangements, comfort, lighting, and the activities the property is intended to support.
The Cornish Commercial patio demonstrates how design can help an existing area serve a renewed purpose.
The transformation is not simply about making the patio attractive.
It is about creating a space that contributes to the property's intended residential and event uses.
5. Every Side of the Property Matters
A successful exterior transformation should not stop at the front entrance.
The side elevations, secondary entrances, circulation areas, and architectural details all contribute to the experience of a property.
This is especially important when a building is being adapted for a different purpose.
At Cornish Commercial, the transformation extended beyond the primary frontage.
The side before-and-after photographs provide another perspective on how the property's exterior identity changed.
For investment property owners, this reinforces a practical design lesson.
A building is experienced from multiple viewpoints.
Residents, guests, vendors, and service providers may approach and use different parts of the property.
Considering those experiences helps create a more cohesive design rather than concentrating improvements only where the primary photographs will be taken.
Good design considers the whole property, not just its most visible side.
6. Creating an Interior That Supports Its New Purpose
An unconventional warehouse layout presents different considerations from a space originally designed for residential or event use.
The design process must address how rooms relate to one another, how people move through the interior, and how the space will support its intended activities.
At Cornish Commercial, the interior transformation focused on creating an environment that felt more purposeful, functional, and welcoming.
The before-and-after photographs reveal how the character of a space can change when its design is reconsidered.
Materials, lighting, spatial organization, and architectural details all contribute to the result.
For real estate investors and property owners considering adaptive reuse, the lesson is not that every unconventional building should be converted.
It is that the existing layout deserves a careful evaluation before its possibilities are dismissed.
The right design strategy begins with understanding the building, the intended use, and the practical requirements involved in connecting the two.
7. From an Old Warehouse Patio to an Event-Ready Environment
One of the most compelling ways to appreciate a property transformation is to see how the space changes over time.
The Cornish Commercial patio video provides an opportunity to experience that transition beyond a single still photograph.
What was once associated with an older warehouse is now presented as an outdoor area designed to support the property's event-oriented character.
This illustrates a broader point about property improvement.
The value of design is not limited to the visible difference between a before and an after image.
It also lies in reconsidering what activities a space can support and how people will experience it.
For owners evaluating existing buildings, outdoor areas can deserve the same thoughtful attention as interiors.
An overlooked space may hold possibilities that are not immediately obvious during an initial walkthrough.
8. Adaptive Reuse: Giving an Existing Property a New Direction
The complete Cornish Commercial transformation brings together the project's exterior, interior, bathroom, and patio improvements.
Viewed as a whole, the project tells a larger story about adaptive reuse.
Adaptive reuse involves adapting an existing building for a different purpose rather than automatically replacing it with new construction.
However, changing a building's use requires careful evaluation.
Zoning, building codes, accessibility, fire and life-safety requirements, utilities, and other technical considerations must be reviewed by the appropriate qualified professionals and authorities.
Design decisions then need to support the approved use while responding to the building's actual conditions.
The Cornish Commercial project illustrates the creative side of that process: recognizing opportunities within an unconventional structure and developing a more cohesive environment around a new vision.
For property owners, developers, and investors, it offers a useful reminder.
An existing building should not be evaluated solely by its appearance or original function.
Its potential also depends on whether a new use can be supported practically, responsibly, and within the realities of the project.
What Property Owners Can Learn From Cornish Commercial
The transformation offers several lessons for anyone considering improvements to an older or unconventional property.
Start with the property's potential, not just its limitations. An unusual configuration may require creative solutions, but the first step is understanding the building and its possibilities.
Consider the entire experience. Exterior presentation, interior circulation, bathrooms, gathering spaces, and secondary entrances all influence how people experience a property.
Make function part of the design conversation. An attractive space also needs to support the activities, access, and operational requirements associated with its intended use.
Look beyond cosmetic changes. A meaningful transformation connects design choices to the broader purpose of the property.
Approach adaptive reuse with a clear plan. Existing building conditions and regulatory requirements should be evaluated before major renovation commitments are made.
These principles apply beyond warehouse conversions. They are relevant to multifamily properties, commercial buildings, build-to-rent communities, and other real estate investments.
A New Purpose for an Existing Property
The Cornish Commercial project began with an older warehouse and an unconventional layout.
Through a coordinated design vision, its exterior, interiors, bathrooms, and patio were transformed to support a new residential and event-oriented environment.
The before-and-after images tell an important part of that story.
But the larger lesson is about seeing possibilities.
Good real estate design is not simply about changing how a property looks. It is about understanding what a property can become—and making design decisions that help support that purpose.
At Tina Thomas Design, I approach projects with that broader perspective, considering the relationship between space, functionality, property goals, and the people who will use the finished environment.
Is Your Property Ready for a New Direction?
Whether you're considering a commercial renovation, repositioning an existing building, or exploring possibilities for an unconventional property, thoughtful planning begins with understanding what the space can realistically support.
Connect with Tina Thomas Design to discuss your property's design opportunities and explore the next steps.

The Story Behind The Style

My love for architecture and design comes from the joy of creating spaces that truly speak to people and create a feeling the moment you walk in. Rather than gravitating toward one specific style, we focus on designing spaces that reflect the people who live, work, and gather within them. Whether the end result feels vintage, modern, eclectic, or somewhere in between, the goal is always the same — to create spaces that feel intentional, personal, and memorable.
Ready To Elevate Your Property?
COMPANY
SUPPORT
LEGAL
FOLLOW US


© Copyright 2026. Powered by Dealey AI Strategies. All Rights Reserved.